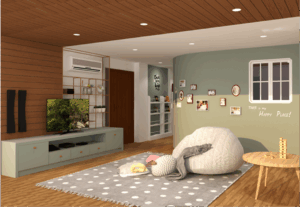
2 Storey Apartment Drawings
Project Detail Link Technical Detail Drawing Third Floor Plan Details Third Floor Rooms Details Fourth Floor Plan Details Fourth Floor … Continue reading 2 Storey Apartment Drawings
Copy and paste this URL into your WordPress site to embed
Copy and paste this code into your site to embed