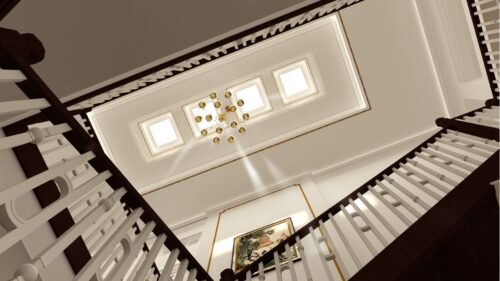
2 Storey Residential Drawings
Project Detail Link Technical Detail Drawing Ground Floor Details First Floor Details Elevations Sections
Copy and paste this URL into your WordPress site to embed
Copy and paste this code into your site to embed